What Are the Best Gear Machining Services in 2026?

Time:2026-10-31 Author:Ethan
0%

Choosing the right Gear Machining Services in 2026 means looking beyond a low quoted price. The International Energy Agency’s Energy Efficiency 2016 report estimates that electric motor-driven systems account for about 53% of global electricity use. Gears are one part of many such systems, so tooth accuracy, surface finish, and transmission efficiency can affect real operating performance. That matters.

Grand View Research’s gear-market analysis tracks demand across automotive, industrial machinery, and other applications. Yet broad market forecasts cannot tell a buyer whether a shop can hold a specified tolerance on a particular helical gear. That gap matters. A useful supplier review should examine machining capabilities, inspection methods, material traceability, and documented quality controls. Ask how the shop measures profile and lead errors, handles heat-treated parts, and reports inspection results. A polished brochure is not proof.

This guide compares service providers through practical criteria: process range, engineering support, repeatability, lead time, and communication. Relevant credentials and standards can help, but they do not replace part-specific evidence. Request sample inspection records and clarify how design changes or rejected parts are handled. Some trade-offs remain. A fast delivery promise may not suit a complex, tightly toleranced component, and lower cost can shift risk into rework. The strongest choice is the supplier whose documented process fits the gear, its operating conditions, and your production needs.
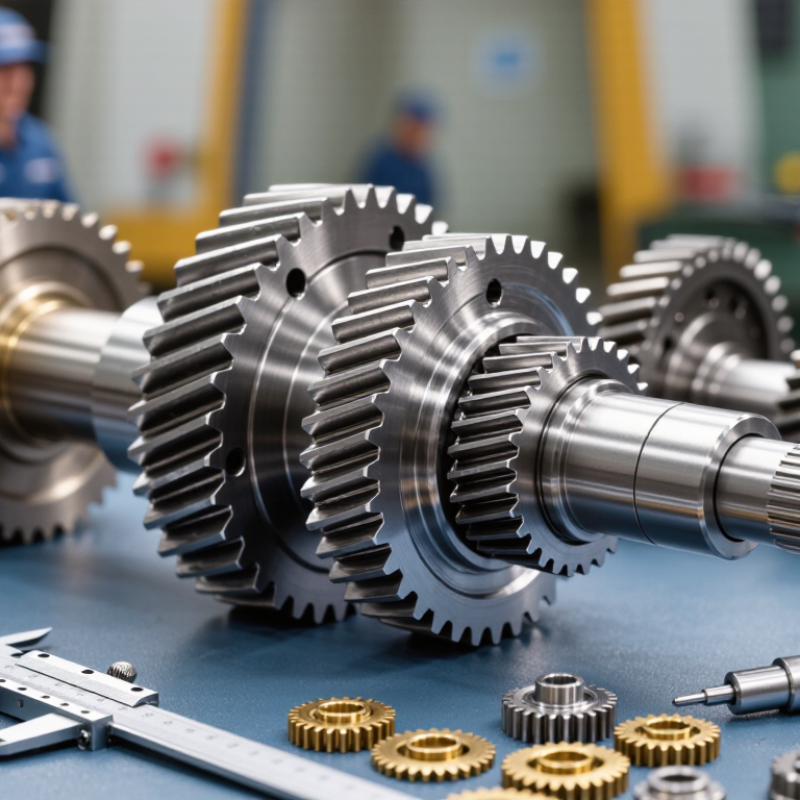
What Are the Best Gear Machining Services in 2026?

Define Gear Type, Module, Tooth Count, and ISO 6336 Load Requirements

A reliable gear machining brief begins with the gear type: spur, helical, bevel, worm, or internal. Each geometry affects cutting strategy, inspection, and suitable machine capacity. State the module and pressure angle, then specify the tooth count. These details define the basic geometry; they are not interchangeable. For example, a 2 mm module gear with 30 teeth needs a different blank and cutting setup than a 3 mm module gear with the same tooth count.

Include the operating conditions, not just a drawing. Give transmitted torque, rotational speed, duty cycle, expected life, and any shock loading. Specify material, heat treatment, and lubrication where known. ISO 6336 provides methods for assessing load capacity, including tooth-root bending and contact stress. Share the required safety factors or rating targets, and clarify whether calculations must cover the complete gearbox or only the gear pair. Small omissions matter.

Ask the machining provider how inspection will verify the stated requirements. Tooth thickness, profile, lead, and runout may need defined tolerances and measurement methods. A load rating does not automatically prove that a machined gear meets the drawing. A common planning gap is treating ISO 6336 as a manufacturing tolerance standard; it is not. Some inputs may still be uncertain. Mark assumptions clearly, then confirm them before production.

Match Hobbing, Shaping, or Grinding to Gear Geometry and Finish Needs

Choosing a gear machining process starts with geometry, not a machine’s reputation. Hobbing suits many external spur and helical gears, especially when production runs justify dedicated tooling. A hob cuts successive teeth as the blank rotates, making the method efficient for repeatable parts. It is less suitable for some internal gears or features close to a shoulder.

Shaping offers more access to internal teeth and gears with limited clearance. A reciprocating cutter forms each tooth space, so cycle times can be longer than hobbing. That trade-off may be worthwhile for prototypes, smaller batches, or geometries a hob cannot reach. Check the drawing for tooth count, module, helix angle, and relief requirements before selecting the process. Small details matter.

Grinding is often chosen when a hardened gear needs tighter control of tooth form, noise, or surface finish. It can correct heat-treatment distortion, but adds time and cost. Grinding is not an automatic upgrade; the required finish should come from operating loads, speed, and inspection criteria. In practice, a clear tolerance plan helps prevent unnecessary finishing.

I’ve seen specifications request a very fine finish without explaining its function—that deserves a second look. No process wins every time. Compare geometry, batch size, material condition, and measurable quality targets before committing.

Compare Supplier Accuracy Against ISO 1328-1:2013 Grades 1–11

When comparing gear machining services, ask suppliers to report accuracy against ISO 1328-1:2013, not simply claim “high precision.” The standard defines flank tolerance grades from 1 to 11; lower grade numbers indicate tighter tolerances. Its tolerance tables account for gear dimensions, so a grade alone is not a complete comparison. Check the specified module and reference diameter, then review profile, helix, and pitch deviations. That detail matters.

Request an inspection report for the actual part, including measurement conditions and calibrated equipment. ISO 1328-1:2013 provides the technical tolerance framework, but it does not make every supplier’s test setup identical. Ask whether measurements were taken across multiple teeth and whether results show the individual deviations, not only a pass/fail grade. Look for traceable measurement records. Small print counts.

A grade claim without part-specific results deserves caution. A supplier may meet one tolerance while missing another, and a tidy certificate can conceal that distinction. I would also compare repeatability across batches, not just one excellent sample; that is easy to overlook. No single grade guarantees quiet operation or service life, since lubrication, alignment, and load matter too. Use the ISO grade as a measurable starting point, then confirm the inspection plan matches the gear’s real operating conditions.

What Are the Best Gear Machining Services in 2026? — Compare Supplier Accuracy Against ISO 1328-1:2013 Grades 1–11

Supplier-neutral comparison guide: use the requested ISO accuracy grade, part-specific inspection results, and documented process capability to compare gear machining services. No supplier is ranked without comparable, verifiable inspection data.

ISO 1328-1:2013 Accuracy-Grade Comparison and Supplier Evidence Checklist
ISO Accuracy Grade Relative Accuracy What to Request from a Gear Machining Service Evidence to Compare
Grade 1 Finest class in the 1–11 grade scale A quotation stating Grade 1 for the specified gear and identifying the applicable inspection characteristics. Part-specific inspection report with measured results, gear identification, and measurement conditions.
Grade 2 Very fine class; less fine than Grade 1 Confirmation that the quoted class applies to the complete part specification, not just a general capability statement. Inspection results for the ordered gear, plus the drawing or specification revision used for acceptance.
Grade 3 Fine class Written confirmation of the required grade and the inspection plan for the gear’s specified geometry. Measured results and a clear pass/fail comparison against the agreed acceptance requirements.
Grade 4 Higher accuracy than Grades 5–11; less fine than Grades 1–3 Evidence that the service can inspect the relevant gear characteristics at the required scale and configuration. Inspection method, measurement equipment identification, and calibration status.
Grade 5 Intermediate class in the 1–11 scale A defined acceptance plan covering the ordered gear, required quantity, and inspection frequency. First-article results and, for production orders, records showing how conformity is monitored across the lot.
Grade 6 Intermediate class; less fine than Grades 1–5 Confirmation of the stated ISO edition and the exact grade required on the purchase specification. Traceable inspection report linked to the part number, revision, and production lot.
Grade 7 Intermediate class; less fine than Grades 1–6 Agreement on which gear characteristics are subject to acceptance and how any exclusions are documented. Results for the agreed characteristics, with units, limits, and measurement conditions shown.
Grade 8 Coarser class than Grades 1–7 Confirmation that the proposed grade meets the gear’s functional requirements and drawing notes. Part-specific inspection results and documented disposition of any nonconforming measurements.
Grade 9 Coarser class than Grades 1–8 A quotation that distinguishes a verified grade commitment from an indicative process capability. Acceptance records for the specified gear and a description of the inspection approach.
Grade 10 Coarser class than Grades 1–9 Confirmation that the selected grade is compatible with the approved gear drawing and intended application. Documented comparison of measured values with the agreed specification; do not rely on a grade label alone.
Grade 11 Coarsest class in the 1–11 grade scale Written acceptance of Grade 11 for the specified gear, with any other drawing requirements retained. Inspection report showing the actual results and the acceptance basis for the ordered part.

Important: ISO 1328-1:2013 classifies flank accuracy for cylindrical gears. A grade number alone does not provide one universal tolerance in micrometres: applicable limits depend on the gear’s specified geometry and the standard’s calculation rules. Compare suppliers using the same gear specification, grade, inspection characteristics, and measurement conditions. Request the applicable standard and a part-specific report before treating a capability claim as verified.

Verify Material Strength and Heat Treatment Using ISO 6336-5

What Are the Best Gear Machining Services in 2026?

A reliable gear supplier should explain how its material and heat-treatment evidence supports the design. ISO 6336-5 provides material quality grades and allowable stress values used in gear strength ratings. It helps engineers compare documented material conditions with the assumptions behind a calculation. It does not inspect a finished gear or prove that a specific heat-treatment batch met its target.

Ask for traceable material certificates and heat-treatment records tied to the gear’s production lot. For a carburized gear, useful checks may include surface hardness, case depth, core hardness, and metallographic examination. For through-hardened parts, hardness measurements and material verification still matter. Inspection methods should match the drawing and the required quality level. Details matter.

In practice, records can look complete while uneven heating or quenching leaves variation across a part. Review sampling plans, inspection results, and how nonconforming parts are handled. Where risk warrants it, confirm critical properties through independent testing or a qualified laboratory. I would not treat an ISO reference alone as a guarantee; it is one part of a traceable verification process. The right evidence connects the material, heat treatment, inspection, and final gear dimensions.

Compare Inspection Data, Lead Times, and Total Cost for 2026 Selection

A gear machining quote should be judged by evidence, not by the lowest unit price. Ask for inspection records showing tooth profile, runout, pitch, and measurement uncertainty. A sample report should identify the instrument, calibration status, and actual readings—not just mark every feature “pass.” ASQ’s Cost of Quality framework separates prevention, appraisal, and failure costs, a useful lens for comparing inspection plans. More checks may raise the quote, but missing data can hide costly rework. A polished spreadsheet is not proof.

Lead time needs equal scrutiny. Request separate dates for material availability, machining, heat treatment, inspection, and shipment. A 2024 U.S. manufacturing workforce study projected 3.8 million job openings by 2033, with up to 1.9 million potentially unfilled; capacity constraints can therefore affect quoted schedules. Ask how the supplier handles a failed inspection or an urgent revision. Then compare total cost: tooling, setup, freight, inspection, scrap exposure, and the cost of late delivery. Cheap can turn expensive. One caution: estimates depend on batch size and drawing maturity, and buyers sometimes overlook both. Use a representative part and agreed acceptance criteria when comparing offers.

FAQS

What details should a gear machining brief include?

State the gear type, module, pressure angle, and tooth count. Include a drawing with tolerances. A 2 mm module gear with 30 teeth needs a different setup from a 3 mm module gear with 30 teeth.

Which operating conditions help determine gear strength?

Provide torque, rotational speed, duty cycle, expected life, and possible shock loading. Include material, heat treatment, and lubrication when known. Missing details can change the rating.

What does ISO 6336 assess?

It provides methods for assessing gear load capacity, including tooth-root bending and contact stress. It is not a manufacturing tolerance standard. That distinction is easy to miss.

How should a supplier report gear accuracy?

Ask for results against ISO 1328-1:2013, including profile, helix, and pitch deviations. Check the module and reference diameter too. A grade alone tells only part of the story.

What should an inspection report show?

Request measurements from the actual part, the test conditions, and calibrated equipment. Look for individual deviations, not only a pass-or-fail grade. Small print counts.

What evidence supports a gear’s material and heat treatment?

Request traceable material certificates and heat-treatment records linked to the production lot. For carburized gears, check surface hardness, case depth, and core hardness. Records should match the drawing.

Does an ISO material reference guarantee a finished gear’s quality?

No. ISO 6336-5 supports strength-rating assumptions, but it does not inspect a finished gear or verify every heat-treatment batch. I might be overlooking a process detail, so confirm the inspection plan.

Why compare more than one sample or batch?

One excellent sample does not prove repeatability. Review inspection results across batches and ask how nonconforming parts are handled. Quiet operation also depends on alignment, lubrication, and load.

Conclusion

Choosing the best Gear Machining Services in 2026 starts with clearly defining the gear type, module, tooth count, and expected loads under ISO 6336. These requirements help determine whether hobbing, shaping, or grinding is the right process. The choice depends on gear geometry, production needs, and the required surface finish and accuracy.

Compare suppliers against the relevant ISO 1328-1:2013 accuracy grades, from grades 1 to 11, and verify that the proposed material and heat treatment can meet the strength requirements identified using ISO 6336-5. Before making a selection, review inspection records, expected lead times, and total cost—not just the quoted machining price. A careful comparison of technical capability and delivery terms can help identify a service that meets performance requirements while fitting the project schedule and budget.

Ethan

Ethan

Ethan is a seasoned marketing professional with a deep expertise in our company's innovative product line. With a passion for sharing knowledge and insights, he takes the lead in regularly updating our corporate blog, where he explores industry trends, product features, and effective marketing......